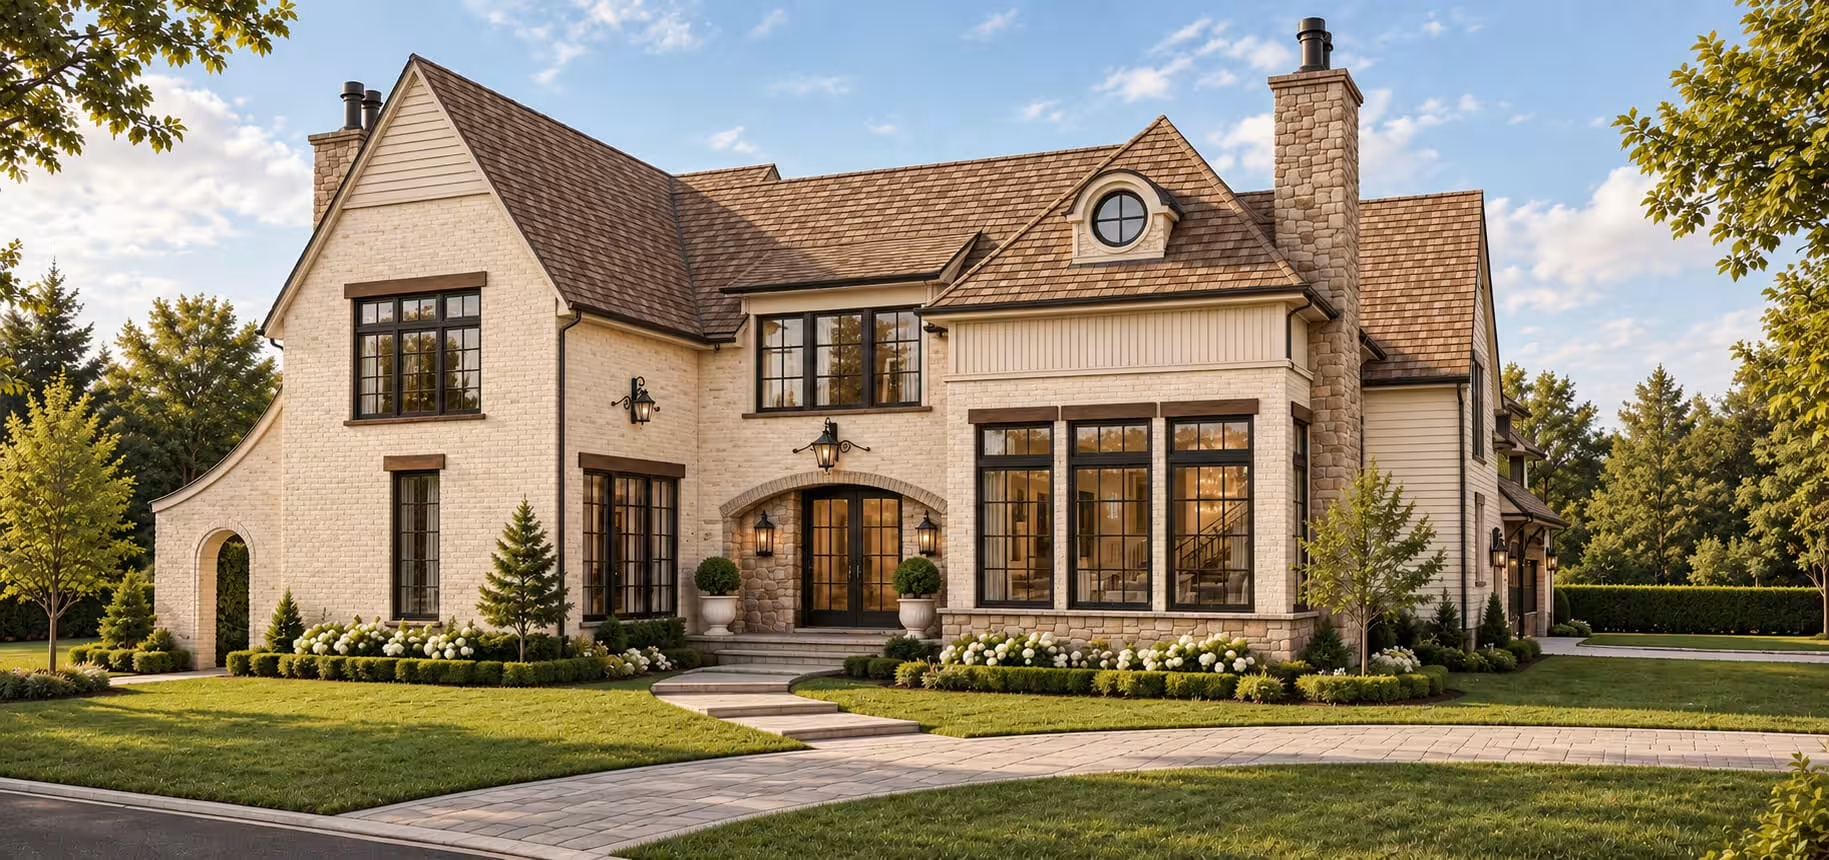
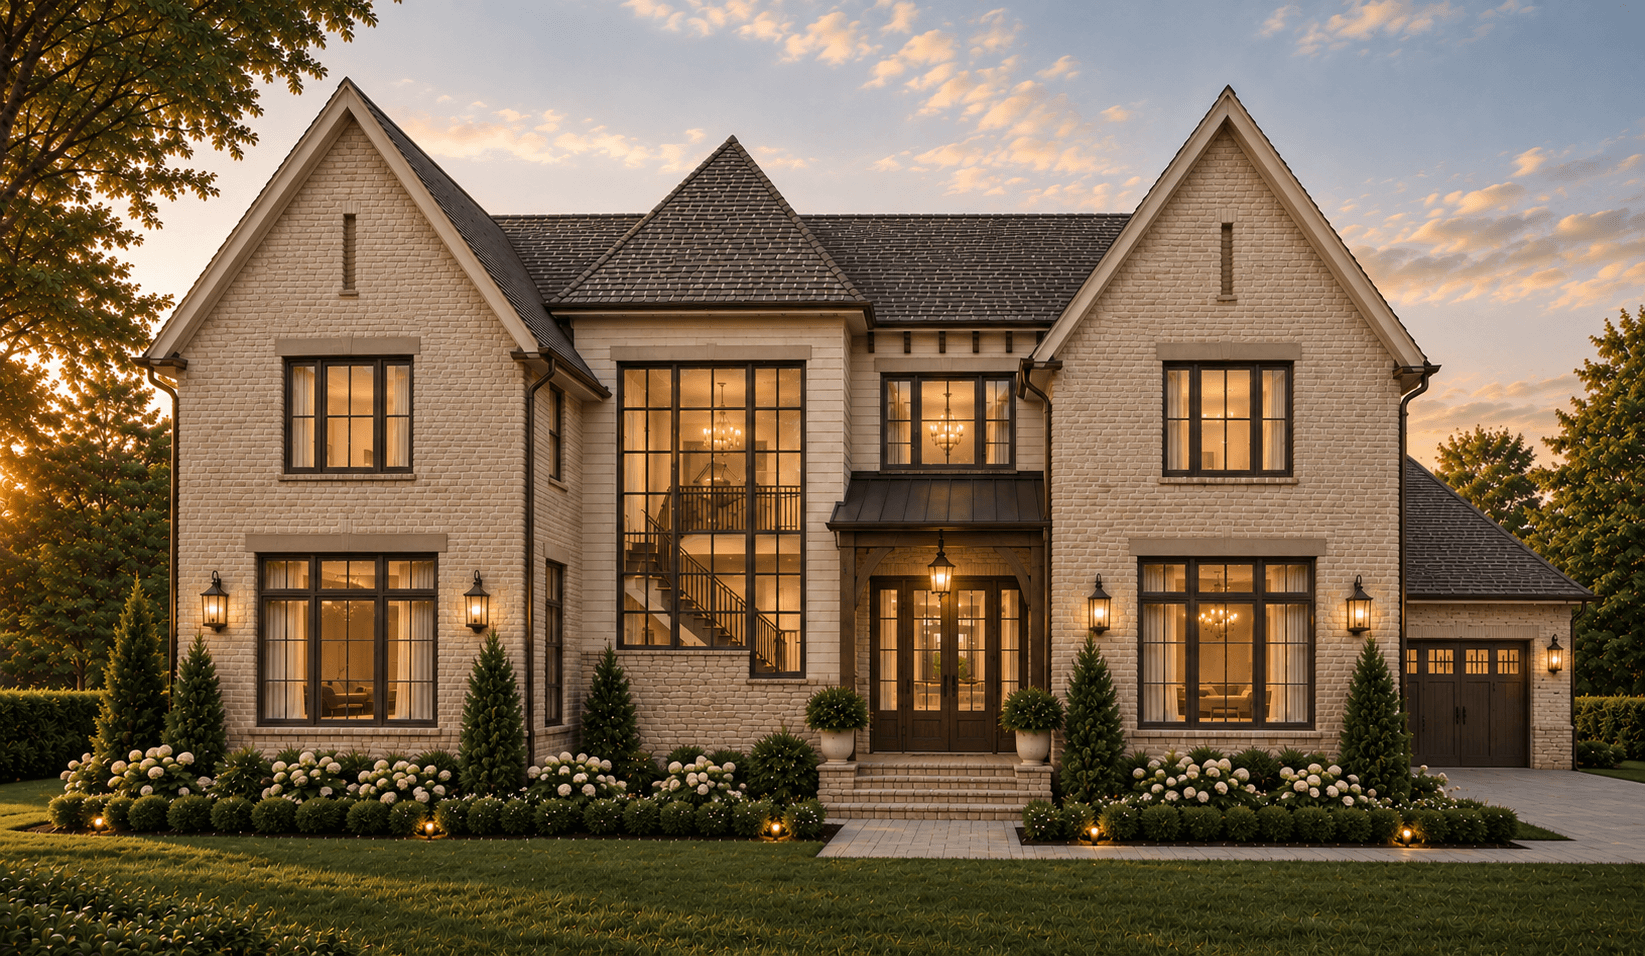
Set on Blairmore Drive in Charlotte, this new built residence pairs classic brick-and-stone architecture with a layout made for gathering. An arched brick entry opens to a two-story gathering room with exposed beams and a gas fireplace. A chef’s kitchen with a full scullery anchors the main level, along with a main-level primary suite with a spa-style bath. Upstairs, vaulted bedrooms, a bonus room, and a reading nook add flexibility. The backyard is made for entertaining. A covered porch with a fireplace and outdoor kitchen opens to a planned pool with a dedicated pool bath and outdoor shower. A curved masonry privacy wall and a stone fountain feature add to the setting.